




Bought with Kaden Beck
$395,000
$400,000
1.3%For more information regarding the value of a property, please contact us for a free consultation.
3 Beds
3 Baths
1,573 SqFt
SOLD DATE : 11/03/2026
Key Details
Sold Price $395,000
Property Type Townhouse
Sub Type Townhouse
Listing Status Sold
Purchase Type For Sale
Square Footage 1,573 sqft
Price per Sqft $251
Subdivision River District
MLS Listing ID 202622218
Sold Date 11/03/26
Bedrooms 3
Year Built 2007
Annual Tax Amount $4,235
Lot Size 5,662 Sqft
Lot Dimensions 0.13
Property Sub-Type Townhouse
Property Description
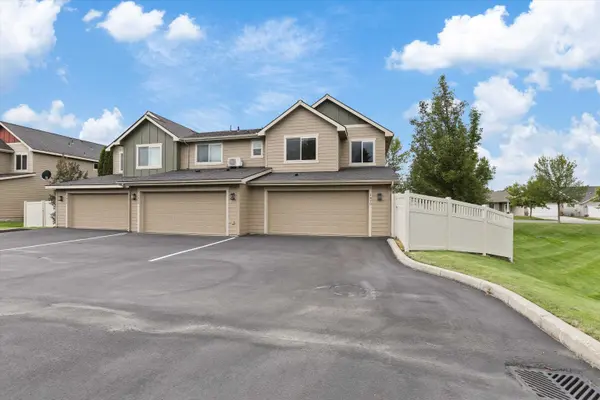
Incredible end-unit townhome in the heart of Liberty Lake's desirable River District! Bathed in natural light, this home features a modern open-concept main floor designed for effortless living and entertaining—complete with a convenient main-level powder room for guests. The heart of the home is a stylish kitchen equipped with rich granite countertops, a huge center island perfect for prep or casual seating, and a spacious walk-in pantry with abundant storage. The adjoining living and dining areas flow seamlessly together, offering a bright, welcoming space for gathering. Upstairs, you'll find 3 generous bedrooms and 2 full bathrooms, providing a comfortable layout with plenty of space for family, guests, or a dedicated home office. As a sought-after end unit, you'll also enjoy added privacy, extra windows, and a quiet, bright atmosphere throughout. Step outside to experience everything this vibrant community has to offer. Bike trails, parks, shops, dining, golf courses and more.
Location
State WA
County Spokane
Rooms
Basement None
Interior
Interior Features High Speed Internet, Pantry, Kitchen Island, Cathedral Ceiling(s)
Heating Electric, Heat Pump, Zonal Heating
Cooling Wall Unit(s)
Appliance Range, Dishwasher, Refrigerator, Disposal, Microwave
Exterior
Parking Features Attached, Garage Door Opener, Off Site, Alley Access
Garage Spaces 2.0
Community Features Grnd Level, Pet Amenities, Maintenance On-Site, See Remarks
Utilities Available Cable Available
View Y/N true
View Mountain(s), Territorial
Roof Type Composition
Building
Lot Description Views, Sprinkler - Automatic, Treed, Level, Open Lot, Plan Unit Dev
Story 2
Structure Type Masonite
New Construction false
Schools
Elementary Schools Riverbend
Middle Schools Selkirk
High Schools Ridgeline
School District Central Valley
Others
Acceptable Financing FHA, VA Loan, Conventional, Cash
Listing Terms FHA, VA Loan, Conventional, Cash
Read Less Info
Want to know what your home might be worth? Contact us for a FREE valuation!

Our team is ready to help you sell your home for the highest possible price ASAP
NEARBY SCHOOLS & BUSINESSES
"My job is to find and attract mastery-based agents to the office, protect the culture, and make sure everyone is happy! "