



Bought with Sara Throckmorton
$562,800
$569,950
1.3%For more information regarding the value of a property, please contact us for a free consultation.
3 Beds
3 Baths
2,668 SqFt
SOLD DATE : 11/04/2026
Key Details
Sold Price $562,800
Property Type Single Family Home
Sub Type Single Family Residence
Listing Status Sold
Purchase Type For Sale
Square Footage 2,668 sqft
Price per Sqft $210
MLS Listing ID 202625496
Sold Date 11/04/26
Style Contemporary
Bedrooms 3
Year Built 2018
Annual Tax Amount $5,571
Lot Size 8,712 Sqft
Lot Dimensions 0.2
Property Sub-Type Single Family Residence
Property Description
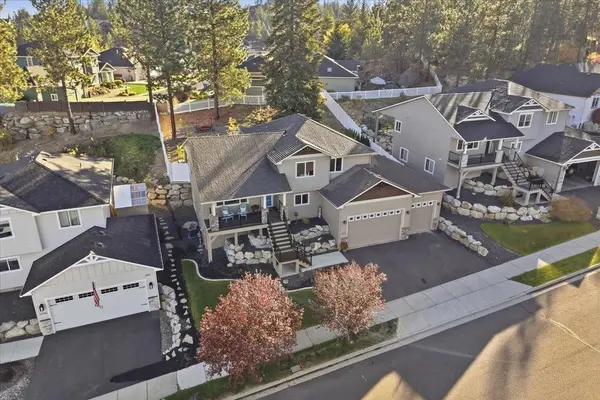
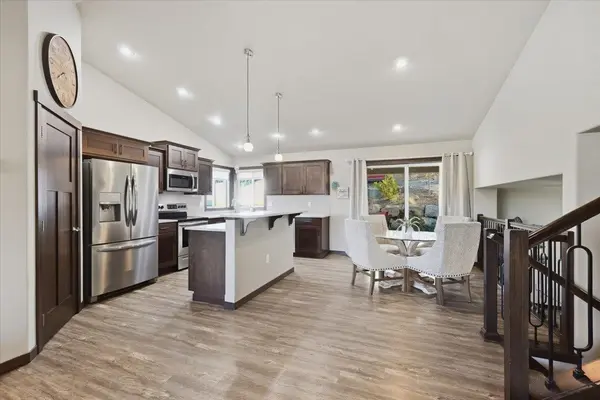
Beautifully maintained Condron home in the desirable gated community of Wandermere Heights! This thoughtfully designed 3-bedroom, 3-bathroom home offers comfortable living spaces, quality finishes, and plenty of room to make it your own. The main level features durable LVP flooring, a welcoming family room with a stone-surround gas fireplace flanked by custom floating shelves, and a well-appointed kitchen with an island bar, quartz countertops, upgraded appliances, plus an adequate pantry. The spacious primary suite offers a private retreat with a ¾ bathroom featuring double sinks, a mud-set walk-in shower, LVP flooring, and a walk-in closet. A main-floor laundry room and half bath add everyday convenience. The unfinished basement provides excellent potential for future living space, a home office, recreation room, or additional storage. Step outside to enjoy the covered back patio with can lighting, beautiful tiered landscaping, vinyl fencing, and a storage shed—perfect for relaxing or entertaining.
Location
State WA
County Spokane
Rooms
Basement Partial, Unfinished
Interior
Interior Features High Speed Internet, Other, Smart Thermostat, Pantry, Kitchen Island, Cathedral Ceiling(s), Natural Woodwork, LVP/LVT Flr
Heating Gas, Forced Air
Cooling Central Air
Fireplaces Type Gas
Appliance Free-Standing Range, Dishwasher, Refrigerator, Disposal, Microwave, Hard Surface Counters
Exterior
Parking Features Attached, Garage Door Opener, Oversized
Garage Spaces 3.0
Community Features Gated
Utilities Available Cable Available
View Y/N true
View Territorial
Roof Type Composition
Building
Lot Description Fenced Yard, Sprinkler - Automatic, Fencing
Story 2
Architectural Style Contemporary
Structure Type Stone Veneer,Masonite
New Construction false
Schools
Elementary Schools Brentwood
Middle Schools Northwood
High Schools Mead
School District Mead
Others
Acceptable Financing FHA, VA Loan, Conventional, Cash
Listing Terms FHA, VA Loan, Conventional, Cash
Read Less Info
Want to know what your home might be worth? Contact us for a FREE valuation!

Our team is ready to help you sell your home for the highest possible price ASAP
NEARBY SCHOOLS & BUSINESSES
"My job is to find and attract mastery-based agents to the office, protect the culture, and make sure everyone is happy! "